
Seller represented by:
Michelle Stone
with
Missouri Land Sales


- Active
- Single Family Residence
1311 Duke Road, Augusta, MO 63332 1311 Duke Road Get directions
$639,000- StyleCraftsman
- Age 29 Years
- Parking 3 car garage
- Area None
- MLS# 26037134
- Listed June 08, 2026
Overview
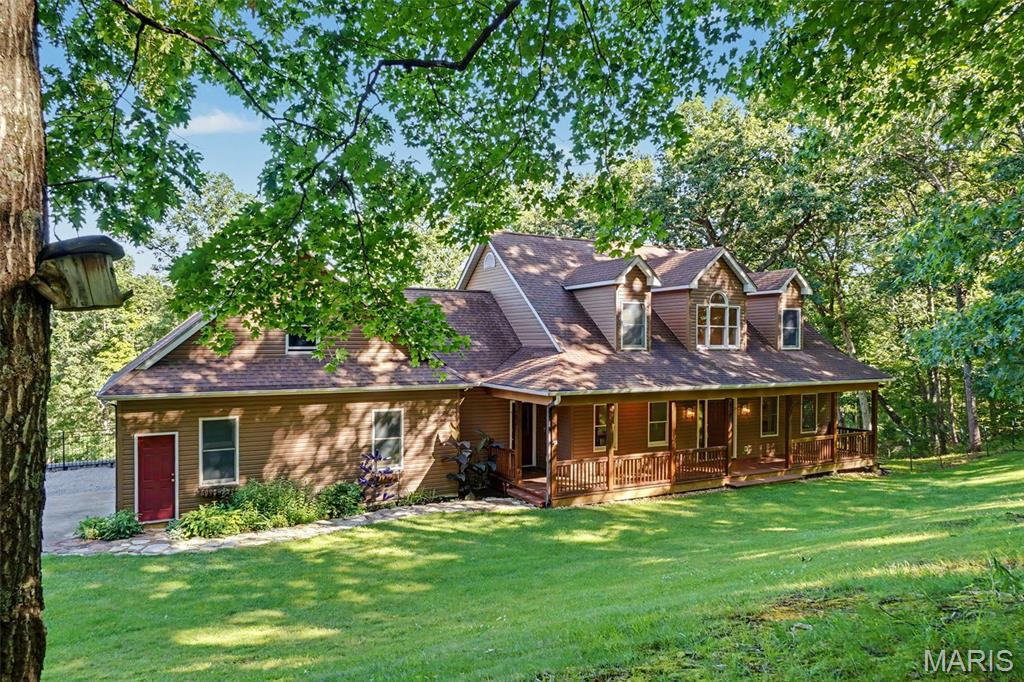
7+ car garages, immediately available home with fantastic out building and 12 wooded acres. Total seclusion where you are surrounded by over 1000 acres that are privately owned - we will throw in the deer stand! Located halfway between Lake St. Louis and Washington, take a drive to the country, to enjoy some of the most beautiful hills and fields of Augusta Missouri! The Katie Trail, Klondike Park, and Matson Park are all just minutes away! Have you been dreaming of that "log house" appeal without the maintenance? The insulated vinyl siding on this one and a half story home is a custom color to mimic cedar. With its welcoming full covered front porch as well as a dynamic cedar deck and additional screened porch out back, you will love to sit outside and listen to the morning songbirds. Total seclusion! Vaulted great room, with sky lights, wall of windows and an upper balcony, offer comfort with the wood floors and the wood burning fireplace. Main floor includes a formal dining room with glass French doors. Wood cabinets, stainless appliances, and a display shelf high above your head, show off in the efficient kitchen - opening out to the screened in deck for those private evening dinners. Main floor primary bedroom is large, with sunny bay window overlooking the deck, with his and her closets, and bath with separate shower and jet tub. The upper two bedrooms both feature a cute dormer window and very large walk-in closets for the kiddos. LL can be finished with that same wall of windows and walk out. Currently there is a finished office room and full bath in the LL. Uniquely, the 33' x 27' lower garage offers tons more storage if needed. But wait, the 30' x 40' outbuilding is a showstopper of a workshop! Fully finished, concrete floors w/drain, 220 electric, heat, and a power lift that stays. Your very own private oasis!
- Upcoming Open Houses
- Saturday, September 19, 2026
- 1:00 PM - 3:00 PM
Features
Basement
- Walk-Out Access
Interior Features
- Bookcases
- Breakfast Bar
- Cedar Closet(s)
- Ceiling Fan(s)
- Central Vacuum
- Entrance Foyer
- High Speed Internet
- Pantry
- Soaking Tub
- Storage
- Vaulted Ceiling(s)
- Walk-In Closet(s)
Appliances
- Stainless Steel Appliance(s)
- Dishwasher
- Gas Oven
- Refrigerator
- Gas Water Heater
- Water Softener
Laundry Features
- In Basement
Flooring
- Carpet
- Vinyl
- Wood
Window Features
- Bay Window(s)
Cooling
- Attic Fan
- Central Air
- Ceiling Fan(s)
Heating
- Forced Air
Fireplaces
- 1 Fireplace(s) Total
- Has Firepace: Yes
Exterior
- Dog Run
- Private Yard
- Storage
- Fencing: Front Yard
- Fencing: Partial
Patio and porch
- Covered
- Deck
- Front Porch
- Screened
Pool and Spa
- Private Pool: No
Lot
- Gentle Sloping
- Many Trees
- 12.2 acres
- Lot Size: 531432 sq ft
- Lot Size Dimensions: 555x651/647x1009
Garage and Parking
- Garage Spaces: 3
- Garage: Yes
- Attached Garage: Yes
Utilities
- Cable Available
- Propane
Sewer
- Septic Tank
Water Source
- Private
- Well
Nearby Schools
| School Type | School | District |
|---|---|---|
| Elementary School | Augusta Elem. | |
| Middle Or Junior School | Washington Middle | |
| High School | Washington High | Washington |
- 1311 Duke, Augusta, MO 63332 $639,000
- 3 Beds 3 Baths 1 Partial Bath 2,563 Sq. ft. 12.20 Acre Lot
Request a Showing
-
Michelle Stone
ALC, Accredited Land Consultant - MISSOURI LAND SALES Washington, MO 63090
- Work (636) 390-8380
- Mobile (636) 221-2511
- Email [email protected]